

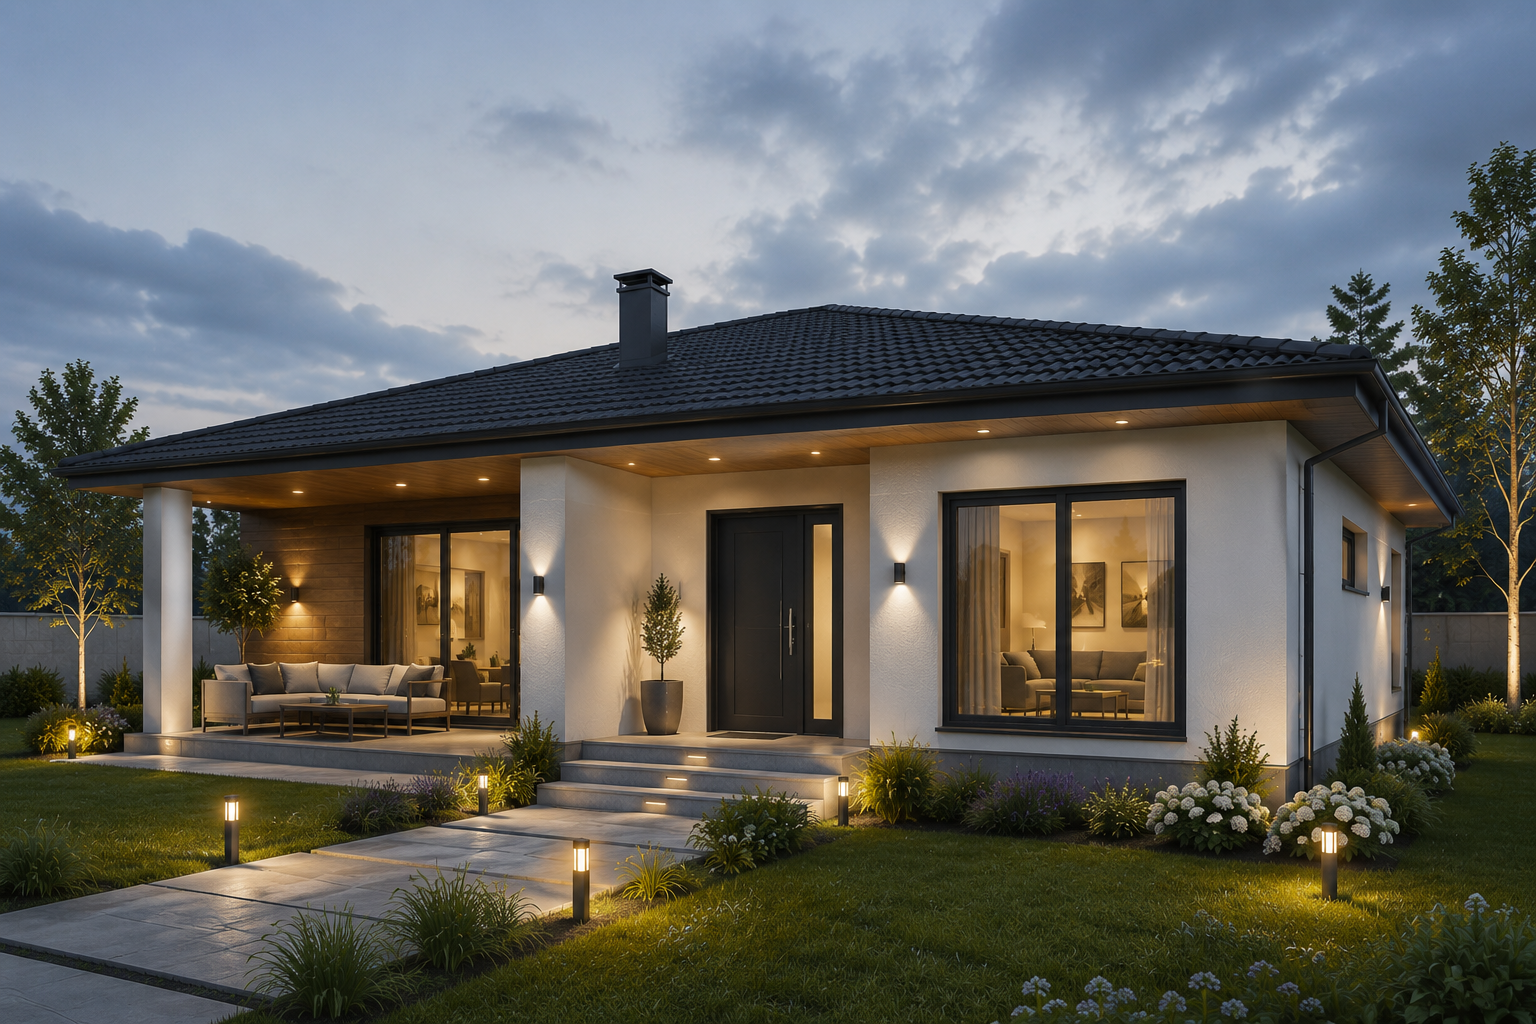
What Is a Steel Construction Home and Why Should You Choose One?
A steel construction home is a modern building system in which galvanized steel profiles are manufactured to precise dimensions in a factory environment and then assembled on the construction site. Unlike traditional reinforced-concrete structures, the load-bearing frame is made entirely of steel, giving the building both an extremely light weight and exceptional durability. In countries located along seismic belts, such as Turkey, steel construction home systems are regarded as one of the most effective ways to create safe living spaces.
As the construction industry worldwide rapidly shifts toward steel structures, this trend is growing year after year in Turkey as well. When the challenging climate, rugged terrain, and high humidity of the Black Sea region in particular are taken into account, steel construction home systems offer an ideal solution for the area. The rising demand for housing and living space in the Black Sea provinces, foremost among them Trabzon, is making steel structures more popular by the day. At Vivo İnşaat, with our Trabzon-based experience and engineering expertise, we deliver the steel construction home solutions best suited to the needs of the region.
Steel construction home systems bring together many advantages, including earthquake resistance, a short construction time, energy efficiency, design flexibility, and a long service life. To learn more about this building system, we recommend reading our guide titled the advantages of steel homes and why steel structures are preferred. In this article, we will comprehensively cover everything you need to know, from what a steel construction home is and how it is produced to its advantages and its areas of use.

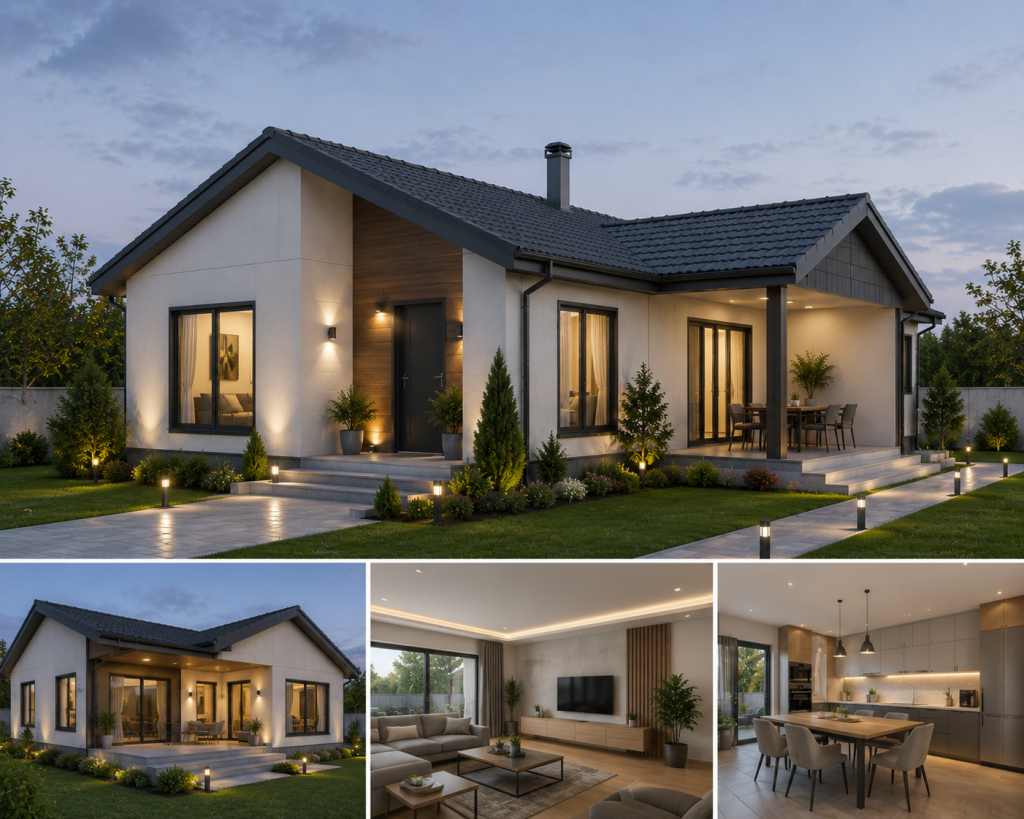
How Is a Steel Construction Home Built? The Production and Assembly Process
The process of building a steel construction home differs radically from traditional construction methods. The process largely begins in a factory environment, and only the assembly stage is carried out on site. This controlled production process both maintains quality standards and significantly shortens the construction time.
Project and Engineering Design
The first step in building a steel construction home is preparing the architectural design in line with the client’s requirements. At this stage, the number of floors, the room layout, the square-meter figures, and any special design requests are determined. Structural engineering calculations are then carried out to define the dimensions of the steel profiles, the connection details, and the overall configuration of the load-bearing system. Trabzon’s seismic zone classification and local ground conditions are always taken into account in these calculations. Thanks to computer-aided design software, every detail of the structure is planned with millimetric precision.
Steel Profile Production at the Factory
Once the design is approved, the galvanized steel profiles are cut, drilled, and shaped in the factory using CNC machines. The galvanizing process protects the steel against corrosion, extending the building’s service life. Every connection point on the profiles is marked and numbered in advance, so that on-site assembly proceeds extremely quickly and without error. Wall panels, roof trusses, and floor elements are also prepared in the factory and shipped to the construction site.
Foundation Laying and On-Site Assembly
A raft foundation or pad foundation is generally used for a steel construction home. Being far lighter than reinforced-concrete structures, the steel frame allows for smaller and more economical foundation dimensions. Once the foundation is prepared, the steel profiles delivered from the factory are assembled by the technical team in accordance with the design. After the load-bearing frame has been erected, the exterior cladding, insulation layers, interior wall panels, roof covering, mechanical infrastructure, and final finishing works are carried out in sequence. This entire process is completed in a far shorter time frame than conventional construction.
Superior Earthquake Resistance: The Safety Advantage of the Steel Construction Home
Turkey lies on the Alpine-Himalayan seismic belt, one of the most active earthquake zones in the world. Some 92 percent of the country’s land carries earthquake risk, and roughly 95 percent of the population faces earthquake hazard. Trabzon and its surroundings, including the Eastern Black Sea region, have been exposed to significant seismic activity throughout history. This reality makes it essential to place structural safety above all else.
Steel construction home systems are among the most earthquake-resistant building types. The high tensile and compressive strength of steel enables it to absorb and dissipate the energy that reaches the structure during an earthquake. Whereas reinforced-concrete structures behave in a brittle manner and can crack and fracture, steel structures exhibit ductile behavior; that is, they deform but do not collapse suddenly. This characteristic provides a critical advantage for the protection of life in the moment of an earthquake.
The weight of steel construction homes is approximately 25 to 50 kilograms per square meter. In reinforced-concrete structures, this figure can rise to between 1,200 and 1,800 kilograms. The force acting on a structure during an earthquake is directly proportional to the structure’s mass. Consequently, the force a steel home is subjected to in an earthquake is far lower than that of a reinforced-concrete structure of the same size. This minimizes both structural damage and potential loss of life. This is precisely why steel building systems are widely preferred in earthquake-prone countries such as Japan, New Zealand, and Chile.
Fast Production and Assembly: Saving Time and Cost
One of the most notable advantages of building a steel construction home is that the construction time is far shorter than with traditional methods. While building a reinforced-concrete home can take between 10 and 18 months depending on the size of the project, a steel construction home can be completed in an average of 45 to 90 days, including the factory production process. This difference in speed delivers substantial savings in both material and labor costs.
When the climate of Trabzon and the Black Sea region is considered, this speed advantage takes on even more critical importance. The region’s high rainfall and short summer season can cause serious delays in traditional construction projects. Waiting for suitable weather to pour concrete, formwork curing times, and the mandatory breaks during the winter months all extend the project duration. In the steel construction home system, by contrast, since the greater part of production is carried out in an enclosed factory environment, work can proceed independently of weather conditions. The on-site assembly can also be carried out safely even in the rain.
The fast construction process also reduces the negative impact on the environment. Spending less time on the construction site means that noise pollution, dust emissions, and construction waste are kept to a minimum. You can find more detailed information on this subject in our article on the advantages of prefabricated steel homes.
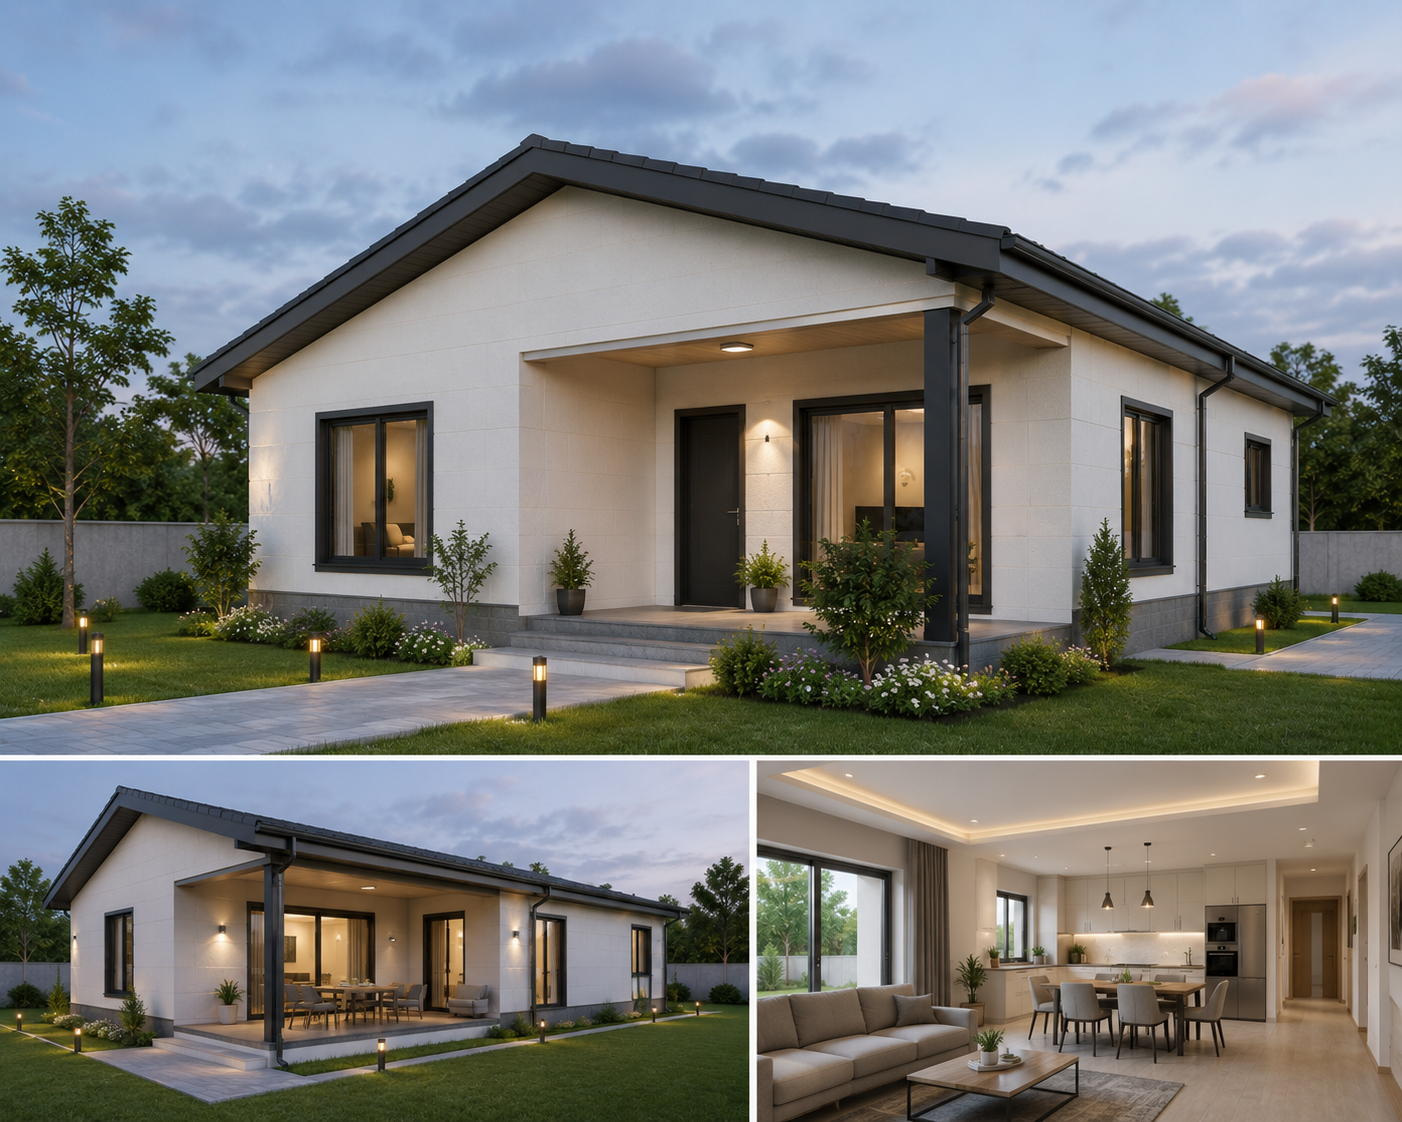
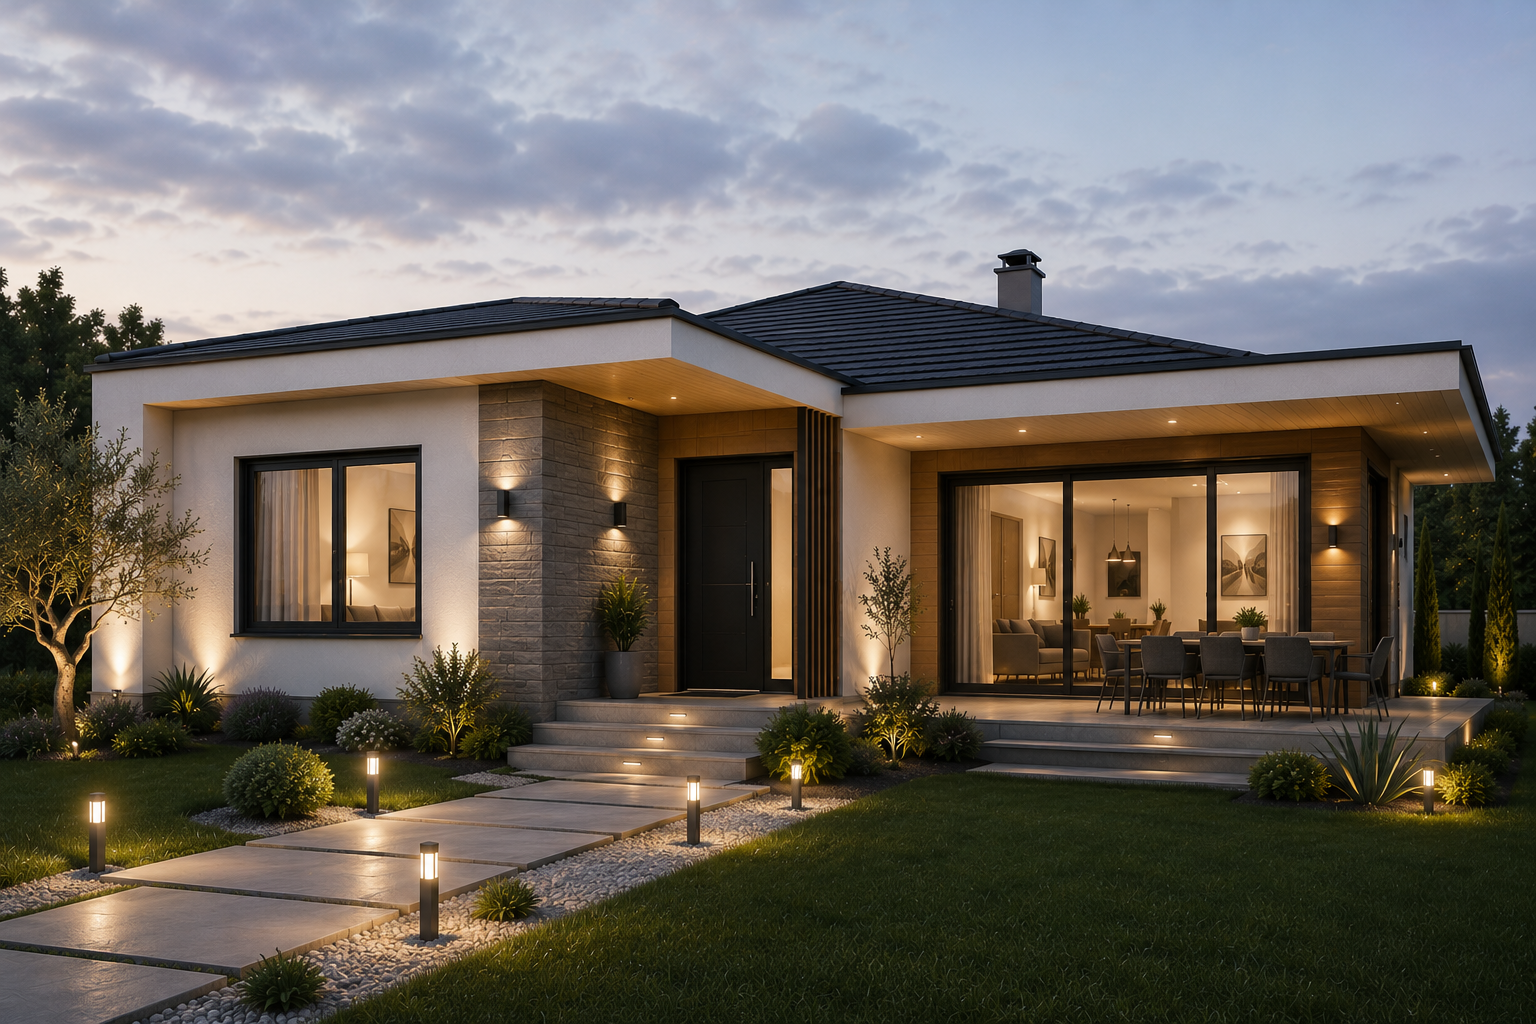
Thermal Insulation, Sound Insulation, and Energy Efficiency
One of the first questions that comes to mind when steel construction homes are mentioned is insulation performance. Because steel has high thermal conductivity, some people may assume that these buildings will suffer from insulation problems. However, thanks to the multilayer insulation technologies used in modern steel construction home systems, this concern disappears entirely. A steel construction home built with proper insulation can deliver far better thermal performance than a reinforced-concrete structure.
Thermal Insulation Applications
In steel construction homes, thermal insulation is generally provided using high-performance insulation materials such as rock wool, glass wool, or EPS. Within the wall cross-section, the exterior cladding, wind barrier, insulation layer, vapor barrier, and interior cladding are applied in sequence from the outside in. This multilayer assembly eliminates thermal bridges, keeping the home’s interior temperature balanced in both summer and winter. In regions such as Trabzon, where the winter months are long and cold and the summers are humid and hot, this insulation performance translates into significant savings on energy bills.
Sound Insulation Performance
In steel construction homes, sound insulation is provided by special acoustic insulation materials used within the wall and floor cross-sections. Fibrous insulation materials such as rock wool and glass wool perform excellently in both thermal and sound insulation. The double-layer plasterboard systems and flexible connection elements applied in the wall and floor details reduce sound transmission to a minimum. This creates a peaceful living space undisturbed by street noise, sounds from neighboring units, and impact noise.
Energy Efficiency and Environmentally Friendly Construction
Steel construction homes are extremely advantageous structures in terms of energy efficiency. Thanks to their high-performance insulation system, heating and cooling costs can be between 40 and 60 percent lower than in traditional buildings. Moreover, since steel is a 100 percent recyclable material, it causes no harm to the environment even when the building reaches the end of its service life. The amount of waste generated during construction is far lower than in reinforced-concrete structures, and most of this waste can be recycled. For consumers who are mindful of sustainable living and reducing their carbon footprint, the steel construction home stands out as an excellent choice.
Modern Design Possibilities and Architectural Flexibility
One of the most striking advantages of steel construction home systems is the unlimited design possibilities they offer. Thanks to the high strength of steel, wide spans, high ceilings, and spacious column-free interiors can be created with ease. Architectural imagination, which remains limited in reinforced-concrete structures, takes shape freely in steel construction.
From modern minimalist designs to rustic Black Sea architecture, and from single-story bungalow homes to multistory villas, every kind of architectural concept can be brought to life with a steel load-bearing system. Large glass surfaces, open-plan living areas, attic loft designs, and terrace solutions are just a few of the possibilities offered to owners of steel construction homes. For homeowners who want to make the most of Trabzon’s unique natural scenery, designs with large windows and panoramic views can easily be implemented with the steel building system.
In addition, renovations and modifications carried out in later years are also extremely easy in steel construction homes. Because the interior walls consist of lightweight, non-load-bearing panels, changes to the room layout, the creation of additional space, or the replanning of existing areas can be carried out at minimal cost. This flexibility offers great convenience in adapting to a changing family structure and evolving needs.
Long-Lasting Structures with Low Maintenance Costs
With proper design, quality materials, and appropriate maintenance, the service life of steel construction homes exceeds 50 years. Because the galvanized steel profiles are protected against corrosion, the building’s load-bearing frame retains its original performance for decades. Problems that appear over time in reinforced-concrete structures, such as concrete deterioration, reinforcement corrosion, and structural degradation, do not occur in steel construction homes.
When evaluated in terms of maintenance costs, steel construction homes offer a clear advantage over traditional structures. While the steel frame requires no maintenance whatsoever, elements such as the exterior cladding and roof covering can be used trouble-free for many years with standard periodic maintenance. This is especially important for buildings exposed to heavy rainfall in Trabzon and the Black Sea region. The damage that moisture and water leakage could cause to a structure is effectively prevented thanks to the waterproofing details in steel construction systems.
The vast majority of the materials used in steel construction homes are industrial products that have passed quality control in a factory environment. This makes it possible to ensure a consistent quality standard at every point of the structure. Build quality, which in traditional construction can vary depending on the craftsman’s experience and the weather, is guaranteed in steel construction thanks to standardized production processes.
Areas of Use for Steel Construction Homes
The steel construction building system has an extremely wide range of applications. From a single residential project to large-scale commercial buildings, a steel load-bearing system can be chosen for many different purposes. Below, we examine the most common areas of use for the steel construction home in detail.
Residential and Villa Projects
Steel construction home systems are frequently chosen for single- and multistory residential projects. They can be applied at any scale, from compact designs that provide space efficiency on urban plots to comfort-focused villa projects on large plots of land. Steel villas built in Trabzon’s highland areas and on sea-view hillside plots in particular deliver excellent results in both aesthetic and structural terms.
Bungalow Homes and Holiday-Home Projects
The bungalow home concept, which has attracted great interest in recent years, is best brought to life with the steel construction building system. Offering single-story, spacious living spaces in harmony with nature, bungalow homes can serve a wide range of uses, from holiday use to permanent residence. Demand for steel construction bungalow homes in Trabzon’s highlands and coastal areas is increasing year after year. For those considering building a bungalow home, our guide on what to know before building a bungalow home is a comprehensive resource.
Commercial and Industrial Buildings
Beyond housing, steel construction is also widely used in commercial and industrial buildings. Structures serving different functions, such as workshops, warehouses, farm buildings, hotel and serviced-apartment projects, cafés, and restaurants, can be built quickly and economically with a steel load-bearing system. In commercial buildings that require wide spans, steel’s capacity to maximize the spacing between columns provides great flexibility in interior layout.
Extension and Attic-Floor Projects
When an additional floor needs to be added atop an existing building or an attic floor created, steel construction is the ideal solution. Thanks to their light weight, steel extensions place minimal load on the existing building’s foundation and load-bearing system, making them the most practical way to gain space, especially in city centers. Even in areas of Trabzon where the historical fabric must be preserved, steel construction extensions can be designed and implemented in a harmonious manner.
Steel Construction Homes in Trabzon: The Vivo İnşaat Difference
Trabzon, known as the pearl of the Black Sea, is a city that has grown rapidly in recent years in terms of both population and development. Given its rugged topography, high rainfall, humid climate, and earthquake risk, it is of great importance that buildings constructed in Trabzon be designed to suit these conditions. The steel construction home system is the building technology that best responds to all of these challenging conditions.
At Vivo İnşaat, drawing on many years of experience in Trabzon and the Black Sea region, we create solutions tailored to the region’s needs in our steel construction home projects. Our team, which knows the local ground conditions, climate data, and regional architectural character better than anyone, designs every project in line with this accumulated expertise. The high-quality galvanized steel profiles, superior insulation materials, and all building components compliant with TSE standards that we use guarantee that your home will serve you trouble-free for years to come.
We work on our projects with a turnkey service approach. From the first consultation to the design phase, from production to assembly, and from interior decoration to landscaping, we manage every process from a single source. From central Trabzon to Rize, Artvin, Gümüşhane, and Giresun, we are by your side for your steel construction home projects throughout the Eastern Black Sea region. With our customer-satisfaction-focused approach, our transparent pricing policy, and our project-tracking system, we turn the construction process into a stress-free and enjoyable experience for you.
Frequently Asked Questions About Steel Construction Homes
How many years does a steel construction home last?
With the use of quality materials and correct application, the service life of steel construction homes exceeds 50 years. Because the galvanized steel profiles are protected against corrosion, the load-bearing frame retains its structural performance for decades. Steel structures that receive regular maintenance can serve for between 75 and 100 years. Components such as the exterior cladding and roof covering can be renewed at certain intervals; however, the main load-bearing system requires no intervention.
Is a steel construction home earthquake resistant?
Yes, steel construction homes are among the most earthquake-resistant building types. Thanks to the ductile nature of steel, it absorbs earthquake energy and prevents the structure from collapsing suddenly. Unlike reinforced-concrete structures, steel structures behave in a ductile rather than a brittle manner. In addition, the light weight of steel construction homes significantly reduces the forces acting on the structure during an earthquake. This is why steel structures are widely preferred in earthquake-prone regions such as Japan, New Zealand, and Chile.
How does the cost of a steel construction home compare to a reinforced-concrete home?
The cost per square meter of a steel construction home varies according to the quality of the materials used, the size of the project, and the choice of interior fittings. The initial investment cost may be similar to, or in some cases slightly higher than, that of a reinforced-concrete structure. However, the short construction time delivers significant savings in labor costs. In the long term, when the energy savings achieved through superior insulation performance, the low maintenance costs, and the building’s high resale value are taken into account, the steel construction home moves into an advantageous position in terms of total cost.
Does a steel construction home get cold in winter?
No, a steel construction home built with proper insulation is by no means cold in winter. The multilayer insulation technology used in modern steel building systems completely eliminates thermal bridges and keeps the home’s interior temperature balanced. Supported by high-performance insulation materials such as rock wool, glass wool, or EPS, steel construction homes can deliver better thermal insulation performance than reinforced-concrete structures. Even in regions with cold winter months, such as Trabzon, steel construction homes provide a comfortable indoor temperature.
Can you obtain a mortgage for a steel construction home?
Yes, a housing loan can be used for steel construction homes. Steel construction homes that are designed so that a building permit and occupancy certificate can be obtained are assessed by banks under housing loan schemes. Provided that the project’s engineering calculations have been carried out, the necessary legal permits have been obtained, and the building complies with the relevant regulations, the loan application is concluded without any problems. At Vivo İnşaat, we carry out all legal processes in full on our projects, making it easier for you to obtain financing.
Call Vivo İnşaat for Your Steel Construction Home Project
If you want to build a steel construction home in Trabzon and the Black Sea region, the time has come to meet the expert team at Vivo İnşaat. Whether it is a house, a villa, a bungalow, or a commercial building, let us bring the project of your dreams to life together. Contact us now for a free site survey and price quote. We are by your side with our turnkey steel construction home solutions, our transparent pricing policy, and our guaranteed workmanship. You can obtain detailed information about your project by filling out the form below or by calling us directly.